Reimagine Your Home with Kitchen Remodeling in St. Peters, MO - Kitchen Renovation
More than a cooking area, your kitchen should be a pleasant and functional part of your home. Epoch Remodeling offers residential remodeling in St. Peters, MO we help homeowners change their old and tired kitchens into modern kitchens that blend practicality, beauty, comfort and reflect the way the family members use the space.
The possibilities for a new kitchen are unlimited. You will love the new space when you start your new life there. It does not matter if you need a small update or a complete renovation we are here to help you. You can have different colors, types of floors, different cabinet styles etc.
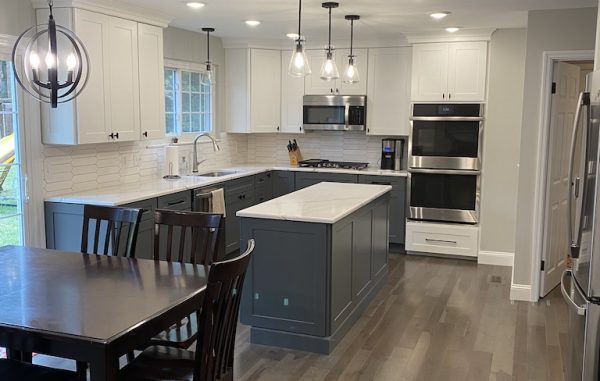
Complete Kitchen Remodeling in St. Peter
At the heart of any great kitchen renovation lies much more than picking a shiny new surface. You’ve got to evaluate your available space thoroughly, think of your storage requirements, how people move around the kitchen (traffic flow), adequate lighting (both ambient and task), the kinds of materials used and the design should also match well with the rest of your house.
From minor touchups to major overhauls, we offer kitchen renovation services that are customized to suit your lifestyle and objectives.
Our Kitchen Remodeling Services
🏠 Kitchen Layouts
🔸Kitchen layout improvements
🔸Open-concept planning
🔸Work-zone optimization
🔸Island planning
🗄️ Cabinets & Storage
🔸Cabinet replacement
🔸Custom storage
🔸Pantry solutions
🔸Cabinet hardware
✨ Finishes & Features
🔸Backsplashes
🔸Countertops
🔸Flooring
🔸Wall finishes
💡 Functional Upgrades
🔸Lighting upgrades
🔸Electrical updates
🔸Plumbing improvements
🔸Appliance placement
This approach allows homeowners to coordinate the major elements of their kitchen rather than treating each improvement as a separate project.
Kitchen Renovation Ideas for St. Peters Homes
Not every kitchen needs the same solution. Your home’s existing architecture, available space, lifestyle, and budget should influence the design.
Modern Open Kitchen
A great way to create a more pleasant and sociable space is by rethinking the connections between the kitchen area of a home and the living and dining areas.
Ideal for: Homeowners who enjoy entertaining or want a more open feel.
Classic & Timeless Kitchen
Put together traditional cabinetry, durable countertops, practical storage and understated finishing to make a design that can stay attractive for several years.
Best for: Homeowners who appreciate versatility and different possibilities with one style.
Contemporary Kitchen
Clean lines, minimalist cabinetry, contemporary appliances, and smart storage will update an old kitchen without having it lose the soul.
Best for: People who like tidy and minimal-looking interior.
Family-Friendly Kitchen
Top off your considerations with durable materials, storage that's easy-to-access, well thought out and practical work areas, and lots of countertop space
Real benefit for: busy families that desire their kitchen to be the center of activity and built for day to day functioning.
From Outdated Kitchen to Functional Home Interior
An old kitchen may alter how the whole house appears to feel. Making a change to the kitchen area can be a way of enhancing different things besides cabinets and countertops; like the storage space, lighting, flooring, finishes, and the flow and transition between the rooms.
Before → After Transformation
| BEFORE — Outdated Kitchen | AFTER — Remodeled Kitchen |
|---|---|
| ❌ Limited storage space | ✓ Organized and functional storage |
| ❌ Outdated cabinets and finishes | ✓ Modern, coordinated cabinetry and finishes |
| ❌ Poor kitchen workflow | ✓ Improved layout and traffic flow |
| ❌ Insufficient countertop space | ✓ More practical food preparation space |
| ❌ Dated lighting | ✓ Improved task and ambient lighting |
| ❌ Cluttered work areas | ✓ Cleaner, more organized kitchen design |
| ❌ Mismatched interior elements | ✓ Cohesive home interior design |
Design Your Kitchen Around How You Live
A beautiful kitchen isn't necessarily a successful kitchen. The layout should make everyday tasks easier.
Consider the Main Work Zones
Preparation Zone
Keep a workbench near the food preparation area and have handy tools at hand.
Cooking Zone
Place the cooktop, oven, ventilation and storage in such a way as to make the cooking area highly productive.
Cleaning Zone
Plan the sink, dishwasher, trash storage, and cleaning supplies in a way that supports an efficient workflow.
Storage Zone
Use cabinets, drawers, pantry storage, and vertical space to reduce countertop clutter.
By choosing different types of designs, you can make the kitchen after it is remodeled look more organized without increasing the number of cabinets.
Kitchen Renovation vs. Kitchen Remodeling
People tend to use the terms synonymously but in fact, they probably refer to projects in different stages.
In a kitchen remodeling project, you generally work on an existing kitchen by either updating or refreshing it such as changing the color and/or texture of finishes; replacing cabinets; changing flooring style; fixtures; or other materials.
Smart Kitchen Design Features to Consider
Storage
- Deep drawers for cookware
- Pantry organization
- Pull-out storage
- Vertical cabinet storage
- Dedicated appliance storage
Lighting
- General room lighting
- Under-cabinet lighting
- Task lighting
- Decorative fixtures
- Natural-light planning
Workspace
- Larger preparation areas
- Functional kitchen islands
- Efficient appliance placement
- Better traffic flow
- Dedicated cooking zones
Finishes
- Durable countertops. Easy-care flooring
- Coordinated backsplash
- Cabinet hardware
- Complementary wall finishes
Why Choose Epoch Remodeling for Your St. Peters Kitchen Renovation?
If you decide to work with an interior designer, it can be the factor that makes the difference between a successful kitchen project and one that runs into problems.
Remodeling Experience
We are the right partner if you want to renovate your kitchen because that's the way we have worked all along..
Project planning
When designing a living room/kitchen combination, we look at all possible elements
Whole-Home Vision
We consider not only your kitchen but also how it connects with all other rooms in your house.
Detail-mindedness
The kitchen is a space where people spend time everyday doing their daily routines
Customized Homeowner Approach
To be sure your new kitchen renovation is tailored especially for you and your home
More Ways to Transform Your St. Peters Home
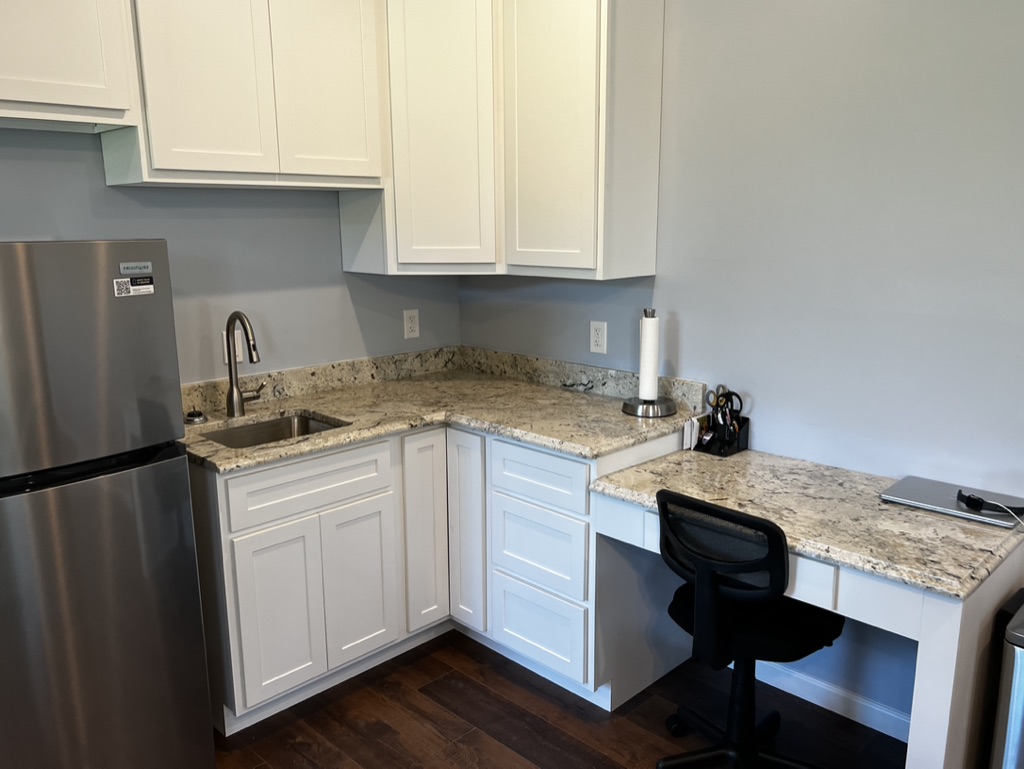
From egress window installation and basement remodeling to bathroom remodeling, home remodeling, and room additions, Epoch Remodeling offers solutions to improve your home’s comfort, functionality, and overall interior.
- Egress Window Installation
Bring in natural light and improve basement safety with a properly planned egress window. - Basement Remodeling
Turn an underused basement into a comfortable, functional space your family can enjoy. - Home Remodeling
Refresh your home with thoughtful design, quality finishes, and practical improvements. - Bathroom Remodeling
Create a more stylish and functional bathroom designed around your everyday needs. - Room Additions
Expand your living space with a room addition that complements your existing home
Kitchen Remodeling Contractor Serving St. Peters, MO
Are you ready to change the appearance of your dated kitchen to a more modern and practical space?
We at Epoch Remodeling can advise you on kitchen redesign that marries functionality, aesthetics, and storage with smart design features.
Regardless of whether you are planning the whole kitchen remodel or limited change, start by voicing out your objectives to our renovation crew.
Let’s Create a Kitchen You’ll Love Coming Home To.
Frequently Asked Questions for St. Peters, MO Homeowners
How long does a kitchen remodel take in St. Peters?
The timeline depends on the project’s size, design complexity, material availability, and construction requirements. A simple update generally takes less time than a complete kitchen transformation.
Should I remodel my kitchen or renovate it?
If you mainly want to update finishes and fixtures, renovation may be appropriate. If you’re changing the layout, improving functionality, or making substantial construction changes, a larger remodel may be the better approach.
Can I add a kitchen island?
A kitchen island can provide additional workspace, storage, seating, and a focal point. The available floor space and traffic flow should be evaluated before adding one.
What should I choose first during a kitchen remodel?
Start with the layout and functional requirements. Once those decisions are established, cabinetry, countertops, lighting, flooring, appliances, and decorative finishes can be coordinated around the design.
Do kitchen remodeling projects require permits?
Permit requirements depend on the specific work being performed and local regulations. Projects involving structural, electrical, plumbing, or other regulated work may require permits. Your remodeling contractor should help identify applicable requirements before work begins.