
Is Your Unfinished Basement Wasted Space? Ideas for Basement Remodeling in O’Fallon, MO
An unfinished basement doesn’t have to be a cold, lifeless, storage room; it can instead be a warm and inviting addition to any home. A professionally designed and executed basement remodeling job at O’Fallon MO will not only beautify the interior of the house but also greatly increase its value and usable square footage. However, homeowners must think about what their family wants and be prepared financially before embarking on a basement renovation.
If you have basement space that is not currently being used, maybe you don’t have enough space, or your family has outgrown it, you should think about changing it so it suits your needs better.
Latest Posts
Is Your Unfinished Basement Wasted Space?
For many homeowners, an unfinished basement is the ideal way to enhance their home’s functionality. Rather than keeping the area unused, you can come up with a room setup that caters to your daily work, activities, relaxation, or even entertaining your friends.
Nonetheless, finishing a basement is a task that goes far beyond installing drywall and flooring. Conditions such as moisture, ceiling height, the condition of the underlying foundation, insulation, lighting, plumbers, electrical systems, and so forth will probably affect the project quite a bit.
Basement remodeling begins with a well-thought-out design that is based on the capabilities of the space and how you would prefer to use it. Getting on top of functional issues before picking your finishes leads to a better quality, more comfortable space that will also last longer.
6 Basement Remodeling Ideas for O’Fallon, MO, Homeowners
1. Create a Family Room for Everyday Living
The living space is crowded, and your basement is unfinished? Then you can convert the basement into more space for family activities. Adding a comfortable seating area, a TV wall of adequate height, fitting flooring and a series of lighting can make up a place people would like to be and hang out.
When designing a basement as a family room, it is important to decide how to allow people to circulate freely, figure where to fit major furniture items, and decide on the layout that will also accommodate such things as kids, games, and social get-togethers.
2. Design a Basement Entertainment Area
A basement that is partially finished has the potential to become an amazing place for movie night, game day, or just hanging out with friends. If there is enough room you can even set up a small area for watching movies, a board game table, a gaming station or a small counter for snacks.
During the planning phase, take a moment to think about things such as soundproofing, electrical outlets, lighting, and seating comfort. Getting these small things right will not only be helpful to the daily use of the room but also you will avoid spending money to making changes later on.
3. Turn Part of the Basement Into a Home Office
Setting up an office at home, when the only workspace left is the kitchen table, requires some clever ideas.
A basement home office, if space allows, is much preferable since it can reduce the distractions from the day-to-day home activities, such as household chores, children running around, etc.
Do not overlook planning a reliable lighting system (preferably a combination of natural and artificial), sufficient sockets, good internet coverage, temperature and air conditions that create a good working environment, and last but not least, fresh air circulation through windows or mechanical systems if the latter are in place. In a basement, if there is little or no light from the outside, combine the general lighting with the task lighting to improve the comfort of the office.
4. Add a Guest Room or Private Retreat
A finished basement could offer additional living space that could be used to host visiting family members or provide sleeping accommodations for people who are staying over.
The project can vary quite a bit depending on the size of the area and layout. The basement room might be just a sleeping spot, it could have a closet and a small sitting area or it might be connected to the bathroom as well.
If you are thinking about making a basement into a bedroom, the first thing you should do is call the local building inspector and check the laws and regulations that apply to basement conversions. For example, there may be specific requirements regarding the number and size of emergency openings, minimum distance of the openings from the floor, ceiling height, size, and number of windows, installation of artificial lighting and mechanical ventilation system that could affect the usability of your proposed room as bedroom.
5. Build a Hobby, Fitness, or Multipurpose Room
The basement doesn't have to perform only a single function. An intelligently planned space can house items such as gym equipment, tools for crafts, instruments for music, a cozy reading corner, or any other hobbies.
When setting up a home fitness area, you will have to think about your choice of floor, enough space to move around, how it is ventilated, and maybe how high your ceiling is. If you're making an area for a craft or a hobby, then you'll want to think about where you can store things, good lighting to allow you to see what you're doing, and where the outlets are, so you can reach them easily.
And, if a few different activities are going to use the same space, then separating it with functional areas can keep the room organized and neat.
6. Include a Basement Bathroom or Wet Bar
The installation of a new bathroom or a wet bar in the basement might depend on your budget and the basement's plumbing condition.
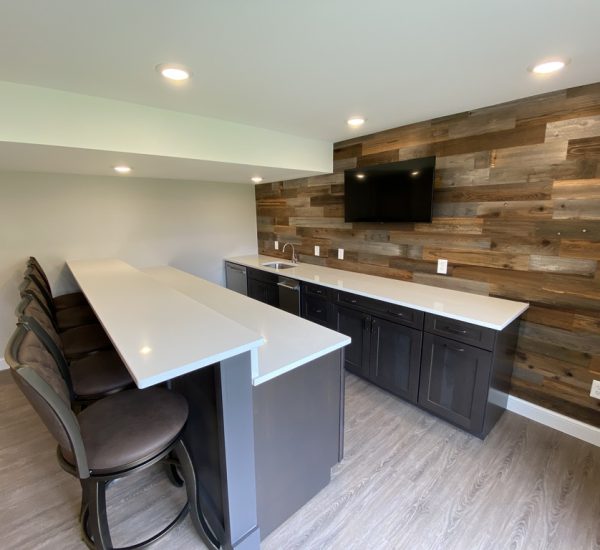
The new bathroom could be a nice touch for guests and the entertainment area whereas a wet bar is perfect for casual get togethers.
Plumbing connection, floor drain, ventilation, and floor waterproofing would also be required for the project. The basement's existing layout and design will also affect the project's success and costs.
A consultation with an expert can determine the feasibility of the project features and whether they would add value to the basement's use.
What Should You Check Before Finishing Your Basement?
Look closely at the basement before deciding on colors, floor materials or furniture. Tackling current issues early on will avoid damage from spreading in the finished space.
Check for Moisture and Water Intrusion
Look for water stains, musty odors, peeling paint, visible mold, or damp areas around the foundation. These may indicate moisture problems that need investigation before finishing work begins.
Review exterior drainage, gutters, downspouts, and grading where appropriate. Persistent moisture or suspected mold should be evaluated and addressed before covering basement walls or installing new flooring.
Evaluate Insulation and Temperature Control
Basements tend to be colder than the rest of your home. Proper insulation, air sealing, and temperature control can make all the difference, but there is a right and wrong way to go about it depending on your foundation assembly and local climate.
Ask your contractor how the proposed materials for your walls, floors, and ceilings will perform when installed over your basement.
Plan Lighting and Electrical Needs
Many unfinished basements have little natural light and lots of exposed utilities. A lighting plan can incorporate recessed, ceiling, wall, and task lighting based on a room's ceiling height and intended use.
The placement of electrical wiring and outlets should take into account furniture placement, entertainment systems, and computer equipment as well as future needs. Electrical service and wiring should only be done by qualified electrical contractors and in accordance with all applicable codes.
Review Ceiling Height and Existing Utilities
Open piping, ducts, structural members, and wires are some of the elements that limit how much space a room has from the ceiling down. A choice may be based on determining which utilities to allow access to, how to hide others and the relationship between the intended ceiling layout and the final outcome in the room.
Confirm Permits and Applicable Requirements
Basement remodeling may require building, electrical, plumbing, mechanical or other permits depending on the scope of work and local requirements. Additions such as a bedroom or bathroom may have additional requirements.
O’Fallon residents should contact their local building department to determine requirements before beginning work. A remodeling professional can help with identifying the specifics of a project that may be required for inspections.
How Much Does Basement Remodeling Cost in O’Fallon, MO?
The cost of basement remodeling varies according to the size of the space, its existing condition, the planned layout, material selections, and the complexity of the work.
Factors that can affect the overall price are:
- The existing basement conditions: Addressing any dampness issues, foundation problems, and repairs.
- Room arrangements: The more rooms you want to create in your basement; the more time and effort it’ll take to finish the job.
- Plumbing and electrical work: Installing new appliances and lighting, rough plumbing, and rough electrical work.
- Materials: The cost of cabinets, flooring, and trim can vary.
- Permits: Permits and code upgrades are often required in many localities.
Ready to Make More of Your Basement?
An unfinished basement may be transformed into something that will bring joy to the owner. However, it is necessary to take care of some details while preparing the project and performing works.
Epoch Remodeling, can assist you in finding the right solutions and developing a project for remodeling. If you are looking for companies that specialize in basement remodeling in O’Fallon, MO, pay attention to the opportunities and think about what changes you want to see in the new room.
Contact Basement finishing contractors, to Discuss Your Basement Remodeling Project
Frequently Asked Questions About Basement Remodeling in O’Fallon, MO
Is finishing an unfinished basement worth it?
Finishing a basement can provide additional living space for family activities, work, hobbies, or guests. Whether it is worthwhile depends on the home’s condition, the project budget, your household’s needs, and how you plan to use the finished space.
What is the first step in basement remodeling?
Start by evaluating the basement for moisture, foundation concerns, ceiling height, existing utilities, and potential layout limitations. Then identify your goals and budget before selecting finishes or beginning construction.
How long does basement finishing take?
The timeline depends on the basement’s size, project complexity, material availability, inspections, and any repairs required. A contractor can provide a more realistic schedule after evaluating the space and defining the scope of work.
Can I add a bedroom to my basement in O’Fallon, MO?
Possibly. The basement must meet applicable requirements for items such as emergency escape and rescue openings, ceiling height, ventilation, and other safety provisions. Confirm local requirements before planning a basement bedroom.
Should I waterproof my basement before remodeling?
Any active water intrusion or unresolved moisture problem should be investigated and addressed before finishing work begins. Covering damp walls or installing flooring over an unsuitable surface can lead to damage and costly repairs.
What should I look for in basement finishing contractors?
Look for relevant project experience, detailed estimates, clear communication, appropriate qualifications, and an understanding of moisture control and applicable building requirements. Ask for references and examples of comparable completed projects.
Can I remodel my basement in stages?
In some cases, yes. A phased project may allow you to prioritize essential repairs and complete certain rooms before adding other features. However, the overall layout, utilities, permits, and future work should be planned together to avoid unnecessary rework.
Do I need a permit for basement remodeling in O’Fallon, MO?
Permit requirements depend on the scope of the project and the applicable local regulations. Structural changes, electrical work, plumbing, and bedroom additions may involve specific requirements. Check with the relevant local building department before starting work.
Request a Free, No Obligation Consultation
