
How Much Does It Cost to Add a Room to Your House?
Adding a new room to your house is a practical way to create more living space without moving to a new home. Whether you need an extra bedroom, a larger family room, a home office, or additional space for your growing family, a room addition can make your home more comfortable and functional.
However, one of the first questions homeowners ask is: How much does it cost to add a room to a house?
The total room addition cost depends on several factors, including the size of the room, construction materials, foundation requirements, electrical and plumbing work, and the complexity of the project.
Understanding these factors can help you plan your budget, set realistic expectations, and make informed decisions before starting your home addition project.
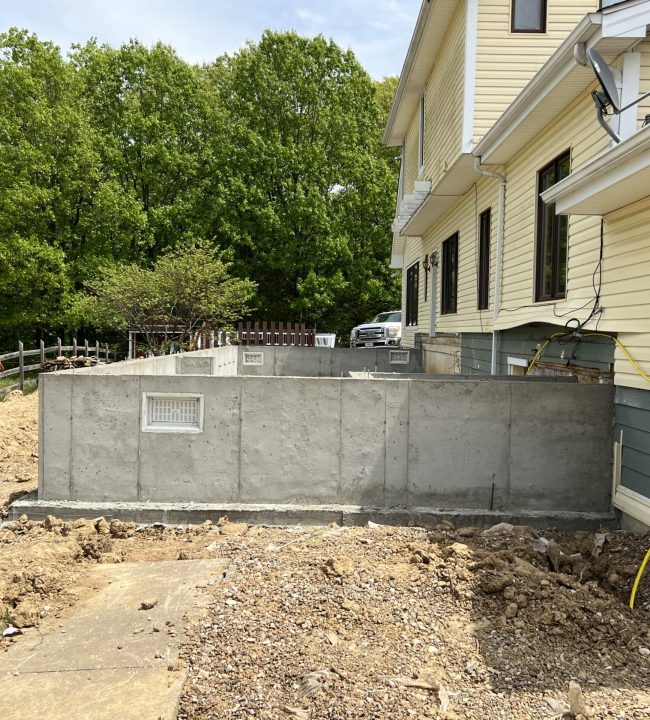
What Is the Average Room Addition Cost?
There is no single price for every room addition. A small bedroom addition may require less work than a master suite or a large family room extension. The overall cost depends on the type of space you want to add and how much construction your existing home requires.
Some of the main factors that influence the budget include:
- Room size: Larger additions generally require more materials and labor.
- Foundation work: New foundations or structural modifications can increase project costs.
- Materials: Flooring, roofing, windows, insulation, and interior finishes affect the budget.
- Electrical and plumbing: Additional wiring, lighting, outlets, or plumbing connections add complexity.
- Design and permits: Architectural plans, inspections, and local building requirements should be included in your planning.
- Site conditions: Property slope, drainage, and accessibility can affect construction.
The best way to understand your room addition budget is to evaluate your property and discuss your requirements with an experienced room expansion contractor.
What Factors Affect the Cost of Adding a Room?
1. Size and Type of Room
The type and size of the addition have a direct impact on the overall investment.
For example:
- A small bedroom may require basic framing, windows, flooring, and electrical work.
- A master suite may include a bedroom, bathroom, closet, and additional plumbing.
- A family room addition may require larger windows, open layouts, and additional heating and cooling.
- A home office may need dedicated lighting, electrical outlets, and sound control.
Before planning construction, consider how you intend to use the new space.
2. Choose Materials Within Your Budget
You don’t always need expensive materials to achieve an attractive result.
Compare flooring, windows, roofing, siding, and interior finishes before making final decisions.
Choose durable materials that complement your existing home.
3. Request a Detailed Contractor Estimate
Before starting construction, request a detailed estimate from a professional room addition contractor.
Your estimate should explain:
- Labor and material costs
- Foundation and structural work
- Electrical and plumbing requirements
- Permit and inspection expenses
- Project timeline
- Potential additional costs
Comparing detailed estimates helps you understand what each contractor includes in the proposed project.
4. Keep a Contingency Budget
Unexpected issues can arise during construction, especially when connecting a new structure to an existing home.
Setting aside an additional contingency budget can help you manage unforeseen repairs, material changes, or other project expenses.
Is Adding a Room Worth the Investment?
A room addition can be a worthwhile investment when your current home no longer meets your family’s needs.
Some potential benefits include:
- More living space: Create room for family members, guests, or everyday activities.
- Improved functionality: Make your home more comfortable and practical.
- Better use of your property: Expand your existing home without changing neighborhoods.
- Potential resale appeal: Additional functional living space may make your property more attractive to future buyers.
However, the return on investment depends on the quality of construction, local housing market, project cost, and how well the addition fits the property.
Why Hire a Professional Room Addition Contractor?
Adding a room is more than building additional walls. It involves structural planning, foundation work, permits, electrical systems, and finishing details.
An experienced contractor can help coordinate these elements and ensure the new space integrates naturally with your existing home.
When choosing a contractor, look for:
- Experience with residential room additions
- Proper licensing and insurance
- Knowledge of local building requirements
- Clear project estimates and communication
- Examples of completed projects
- A well-defined construction process
For homeowners in Wentzville, St. Charles, and surrounding communities, working with a local remodeling professional can make the planning and construction process more manageable.
Plan Your Room Addition with Epoch Remodeling
If your home needs more space, Epoch Remodeling can help you explore room addition possibilities that suit your lifestyle and property.
From additional bedrooms and primary suite expansions to home offices and family rooms, our team focuses on creating functional spaces that complement your existing home.
We work with homeowners in Wentzville, St. Charles, O’Fallon, and surrounding communities, helping them plan and complete home improvement projects.
Explore our Room Addition Services to learn more about available options and completed projects.
Conclusion: Start Planning Your Room Addition
Understanding room addition cost is the first step toward creating a more comfortable and functional living space. The final investment depends on your design, room size, materials, and construction requirements.
Start by identifying your space requirements, setting a realistic budget, and discussing your ideas with an experienced contractor.
Ready to expand your home? Contact Epoch Remodeling to discuss your room addition project and explore the possibilities for your home.
Frequently Asked Questions About Room Addition Cost
How much does it cost to add a room to a house?
The cost depends on the room size, materials, foundation requirements, labor, and additional features. St. Louis cost estimates provide a broad starting range of approximately 75–190 per square foot, but individual projects require a detailed estimate.
What is the cheapest type of room addition?
A simple room addition without plumbing or extensive structural modifications may be less expensive than a master suite or bathroom addition. The final cost depends on the property’s condition and construction requirements.
Does adding a bedroom increase home value?
Adding a bedroom may improve your home’s appeal and resale potential. However, the actual value increase depends on the local real estate market, property layout, and quality of construction.
How long does it take to build a room addition?
The timeline varies depending on the room size, design, permits, materials, and construction complexity. A contractor can provide a more realistic schedule after evaluating the project.
Do I need a permit to add a room to my house in Missouri?
Room additions generally require building permits because they involve additional square footage and structural work. Requirements vary by municipality, so check with the appropriate local building department before construction.
Is it better to add a room or move to a bigger house?
Adding a room may be a better option if you like your current neighborhood and your property can accommodate the expansion. Moving may make more sense if you need substantially more space or your property has limitations.
Request a Free, No Obligation Consultation
