
Room Additions in St. Charles, MO – Expand Your Home, Elevate Your Lifestyle
Create More Space Without Leaving the Home You Love
Create More Space Without Leaving the Home You Love
The local builders in St. Charles, Missouri specialize in designing and building living area extensions. The new space will surely satisfy your family’s space, comfort, and functional requirements.
Room additions could be for various purposes, a home bedroom, office, family room, sunroom, or other living area. A well-conceived addition to your home can bring much more value.
Your local remodeling pros can be of great help in designing a beautiful new room to your house. We offer our customers full-service design-build room add-on projects from initial planning and blueprinting up to actual construction and completion.
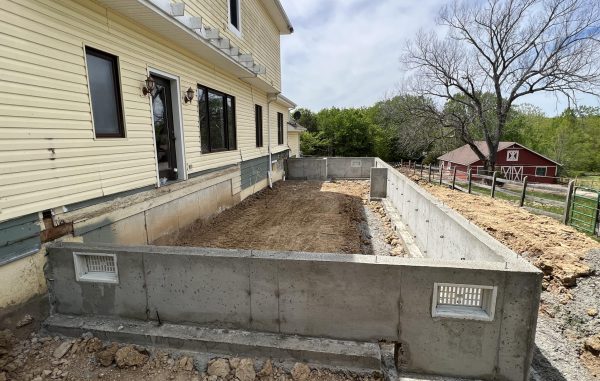
Our remodeling team takes special care in their works and designs to the minutiae of details. Practical and well-balanced floor plans, and additions that match with the exterior design of your home will ensure a pleasant and harmonious atmosphere for your whole family.
Room Additions Designed Around How You Live
A room addition is more than simply adding square footage. It should solve a specific need while feeling like a natural part of your home.
Our room addition services can help you:
- Create an additional bedroom for a growing family
- Add a comfortable family or living room
- Build a dedicated home office
- Expand your dining or entertaining space
- Create a guest room or in-law suite
- Add a playroom or flexible family space
- Increase storage and usable living space
- Enhance the general performance of your home
If one extra room would meet your needs, or you fancy a major house extension, our designers, surveyors and construction workers will assist you in getting a plan that matches your expectations in terms of your land and objectives.
What Type of Room Addition Do You Need?
🛏️ Bedroom Additions
Need another bedroom? An expanding family, visitors, or aging parents could appreciate having an extra bedroom as their own private area. We can help you create a layout that will fit windows, closets, lighting, and other essential components.
🛋️ Family Room Additions
You can give your family a better chance to unwind, have fun, and share moments. Adding a family room is an excellent way that you can have more open space for your family’s relaxation that is comfortable, and blends well with your living area.
💻 Home Office Additions
A home office is more than just a small workspace in the kitchen. A better, more private, and tranquil setting away from distractions can be offered by a properly designed extra office. A workstation, storage, adequate lighting, and even technology can be placed in this area.
🍽️ Kitchen & Dining Extensions
Expanding the current footprint might enhance functionality and flow if your kitchen or dining space feels small. Larger work areas, seats, storage, or an enlarged dining area can all be accommodated with more room.
👨👩👧 Guest & In-Law Suites
A carefully planned guest or in-law suite can provide privacy and comfort while keeping family members close. Depending on the project, the space can include a bedroom, bathroom, living area, and additional amenities.
Why Add a Room Instead of Moving?
Moving isn’t always the best solution when your current home has a great location and features you already love.
A professionally planned home addition can help you:
Gain Space
Add the square footage your family needs without searching for another property.
Remain in Your Community
Keep the area, neighborhood, schools, and surroundings that you already find enjoyable.
Material Selection
Create spaces specifically designed around your lifestyle.
Make a place Your Home
Our skilled craftsmen complete every phase with attention to detail and quality workmanship.Potentially Increase Home Value
We review every detail to ensure your basement exceeds expectations.Our Room Addition Process
1. Discuss Your Goals
We start by learning what isn’t working in your current space and what you want your new addition to accomplish.
2. Evaluate the Existing Home
Your existing floor plan, property conditions, structural considerations, and connection points are reviewed to help determine the most practical approach.
3. Plan the Addition
We develop a room addition concept focused on functionality, appearance, traffic flow, and how the new space will connect with your existing home.
4. Prepare for Construction
Project details, materials, construction requirements, and other necessary considerations are addressed before work begins.
5. Build the New Space
Our team handles the construction phase with attention to structural integrity, workmanship, and proper integration with the existing home.
6. Complete the Finishing Details
From walls and flooring to trim and other finishing touches, we work toward creating a completed space that feels like it belongs in your home.
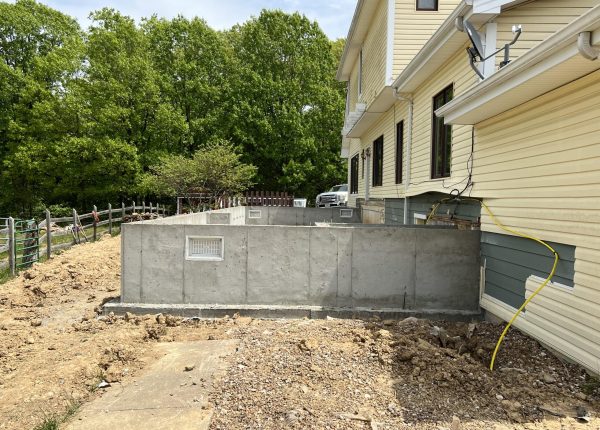
Why Choose an Experienced Room Additions Contractor?
Choosing the right room additions contractor matters because an addition has to work with your home’s existing structure—not simply sit next to it.
Look for a remodeling professional who understands:
- Residential remodeling and renovation
- Existing-home construction
- Room addition planning
- Structural considerations
- Interior and exterior finishing
- Material coordination
- Project communication
- Local construction requirements
Our method features combining remodeling knowledge with an eye to the small factors which make an addition feel consistent with the original home.
Experience You Can Trust
Being one of the most reputable home remodeling contractors, we know that each addition comes with its own set of requirements. Our main goal always remains to make sure you get clear, direct and honest communication, to use only the best quality materials, to employ the most skilled craftspeople and to deliver you a finished result that suits your home perfectly.
Talk With Our Remodeling Team →
Room Additions vs. Other Home Remodeling Options
Not every home needs a full addition. Depending on your goals, another remodeling solution may provide the space or functionality you need.
| Project | Best For |
|---|---|
| Room Addition | Creating completely new living space |
| Home Remodeling | Updating or reconfiguring existing rooms |
| Kitchen Remodeling | Improving kitchen layout, storage, and functionality |
| Bathroom Remodeling | Updating or expanding bathroom space |
| Basement Remodeling | Turning unfinished or underused basement space into usable living areas |
| Home Addition | Improving multiple areas of an existing home |
If your current footprint simply isn’t large enough, a room addition may be the most practical solution.
Home Improvement Services for St. Charles Homeowners
Room additions are only one way to improve your home. Our remodeling team can assist you if you need other home improvement services, such as kitchen remodeling, bathroom remodeling, basement remodeling, interior renovations, and other residential improvement projects.We can help you figure out the most suitable renovation method if you want to expand your house or revamp it entirely.
Explore Our Home Remodeling Services
Trusted Room Addition & Remodeling Experts in St. Charles, MO
When you expand your home, experience and reliability matter. Our commitment to quality workmanship, dependable project management, and customer satisfaction has helped us complete hundreds of remodeling projects.
Ready to Create More Space?
You might be surprised by how much potential your house has. You may give your family the additional space they require while remaining in the house and community you currently adore with a professionally designed room addition in St. Charles, MO.
Frequently Asked Questions About Room Additions
How much does a room addition cost in St. Charles, MO?
The cost of a room addition depends on the size, design, structural requirements, materials, finishes, and complexity of connecting the new space to the existing home. A professional evaluation is the best way to determine the scope and potential cost of your project.
How long does a room addition take?
The timeline varies depending on the size and complexity of the addition, planning requirements, materials, and construction conditions. Your contractor should provide a project-specific timeline after evaluating the proposed addition.
What rooms can I add to my home?
Common additions include bedrooms, family rooms, home offices, guest suites, sunrooms, dining areas, and expanded kitchens. The best option depends on your property’s layout and your family’s needs.
Is a room addition better than moving?
For many homeowners, adding space can be an attractive alternative to moving. If you like your current neighborhood and home but need more usable space, an addition allows you to customize your existing property around your needs.
Do room additions increase home value?
A well-designed, professionally constructed addition can improve a home’s functionality and may contribute to its market appeal and value. The potential return depends on the type of addition, quality of construction, local market conditions, and overall property.
How do I choose a room addition contractor?
Look for an experienced home remodeling contractor with residential addition experience, a strong portfolio, clear communication, quality workmanship, and knowledge of local construction requirements. Ask about previous projects, timelines, materials, and the overall construction process.
Can you match the new addition to my existing home?
Yes. Room additions can be designed with consideration for the home’s existing exterior materials, roofline, windows, doors, flooring, trim, and architectural style to create a cohesive appearance.
Should I remodel my existing space or add a new room?
If your existing rooms are functional but you need additional square footage, a room addition may be appropriate. If your home has enough space but the layout or finishes are outdated, remodeling may be a better option.