
Open-Concept Ideas for Kitchen Remodeling in St. Charles Homes
A home with a kitchen in an open-plan design feels much brighter and more spacious and allows everyone to be in the same area all at once.
This can be a great solution for cooking, entertaining and even family get-togethers, by having the kitchen, dining and living area all open and without separating walls.
Considering Kitchen Remodeling in St. Charles?
An open-concept layout can be a great way to update your home and at the same time enhance the functionality of the living space.
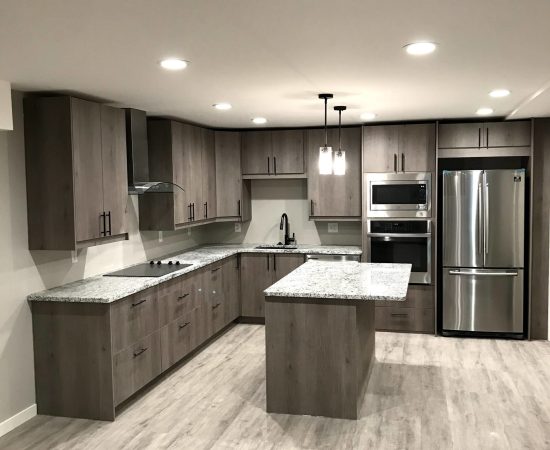
What Is an Open-Concept Kitchen?
A kitchen renovation that results in an open-concept design connects your kitchen with other living areas, eliminating the use of walls which previously segregated the spaces.
Kitchen renovation with an open-concept design, in most cases would not necessarily be removing walls only, but may also involve making the kitchen opening larger, rearranging the kitchen layout, enhancing lighting, and establishing a clear visual link between the spaces. On the other hand, it is not just about removing the wall when you are expanding the kitchen.
Designing an area around the kitchen should be able to handle traffic flow, storage space, adequate lighting conditions, positioning of appliances, seating, and lastly, the way the kitchen links with the other rooms of the house.
Open-Concept Kitchen Remodeling Ideas for St. Charles Homes
1. Create a Functional Kitchen Island
A kitchen island makes an excellent choice in a kitchen with an open-concept, because it is a great point of attention in the room. Not only is a kitchen island a countertop, it also can provide storage, seating, and it’s a very neat way to combine the look of kitchen and living areas seamlessly.
In bigger kitchen spaces in St. Charles, you can still install an island with a sink, cooktop, or other utility features depending on the layout.
2. Remove Unnecessary Visual Barriers
One of the ways you can visually enlarge a kitchen is by removing or opening up a wall between it and other parts of your house. On the other hand, homeowners must be cautious and check if a wall is load-bearing in the first place before doing any structural changes.
A team of remodeling experts is able to look at your house’ interior and point out suitable layout options for you.
3. Use Consistent Flooring
The visual effect of the space is more balanced and harmonious when complementary or continuous flooring is used from the kitchen to the adjacent living areas.
Besides this visual harmony aspect, it can be a practical choice as an open-concept kitchen is usually designed to be very functional and versatile. The flooring that you choose is likely to be a major point of contact during your cooking sessions so it’s better to have it in the same material as the rest of the apartment if possible.
4. Add a Defined Dining Area
An open arrangement is not the sole way to achieve this. Every room doesn’t have to look exactly the same. Visually separating a space like a dining area could be done quite easily with something like a dining table, pendant light and perhaps an area rug. Even without any walls, one could still make the furniture arrangement such that it visually defines where one area ends and another begins.
That way, we get the separation we desire but still keep the sense of openness which many home owners love.
5. Improve Kitchen Storage
Open kitchens need thoughtful storage because more of the kitchen may be visible from the living area.
Consider:
- Tall pantry cabinets
- Deep drawers
- Pull-out organizers
- Corner storage
- Built-in appliance storage
- Hidden trash and recycling solutions
- Custom cabinet interiors
Good storage helps keep countertops clear and maintains a clean appearance.
6. Choose a Cohesive Color Palette
A kitchen that is open will interact with other room areas so therefore, the colors should harmonize well with the rest of the home.
The cabinetry, countertops, backsplash, flooring, wall colors, and fixtures can be matched in coordination to produce an agreeable aesthetic movement but without causing all rooms to look one and the same.
7. Upgrade Kitchen Lighting
Lighting becomes especially important in an open-concept design.
Consider combining:
- Pendant lights over the island
- Recessed ceiling lighting
- Under-cabinet lighting
- Dining-area fixtures
- Accent lighting
A layered layout of lighting fixtures ensures the kitchen serves multiple purposes effectively; not only does it aid food prep through focused task lighting but its ambiance-lifting feature can also add that touch of comfort making it a perfect space for your guests when they come to visit.

Open-Concept Kitchen Remodeling: What Should You Consider First?
A kitchen remodeling project in St. Charles, MO, needs a thoughtful look at how you actually use the kitchen together. You should start by getting a clear picture of the activities of your house and your family that are closely related to the kitchen.
Try asking yourself the following questions:
- Do you regularly entertain guests?
- Do you need more kitchen storage?
- Would a larger island improve functionality?
- Does the current kitchen feel separated from the living area?
- Is the existing wall structural?
- Do you need additional electrical or plumbing work?
- How will the remodeled kitchen connect with adjacent rooms?
- Do you need new flooring throughout the connected areas?
Answering these questions early can help establish priorities for your remodeling plan.
How Much Does an Open-Concept Kitchen Remodel Cost?
The cost of a kitchen remodel for an open-concept design can differ greatly according to which houses are involved. A complete renovation can cost based on several factors including the size of the kitchen, materials used, cabinetry, appliances, labor, any necessary structural changes, plumbing, electrical work, flooring, and other needs of the project.
Factors That Can Affect Kitchen Remodel Cost
Major structural changes: Demolishing or altering walls could mean more construction work.
Cabinetry
Stock, semi-custom, and custom cabinets may differ significantly in price.
Countertops
Cost will vary based on your selection of materials, the size and edge detailing as well as other installation needs.
Plumbing & Electrical
Changing the position of the sinks, appliances, outlets or lighting can result in a more complex job.
Flooring
If the new floor needs to be matched with the existing floor in adjacent rooms, it may involve more materials and labor costs.
Appliances
New appliances may increase your budget besides being a major factor of change in your kitchen layout. Relocating them will also cost you.
Finishes
Choosing your backsplash, fixtures, hardware, lighting, and other finishing items is a big part of your total investment.Common Open-Concept Kitchen Remodeling Mistakes
Avoid these common planning problems:
- Removing a wall without determining whether it is load-bearing
- Making the island too large for the available space
- Underestimating storage needs
- Ignoring traffic flow
- Using insufficient lighting
- Forgetting electrical requirements
- Choosing finishes without considering adjacent rooms
- Focusing only on appearance instead of functionality
- Not setting a realistic remodeling budget
Proper planning can prevent expensive changes once the construction has begun.
Ready to Transform Your St. Charles Kitchen?
When you decide on an open-concept kitchen, you are essentially transforming all your home’s feelings and its working. For instance, if your purpose is merely to have more space for entertaining your friends, the improvement of storing kitchen utensils, placing a kitchen island or linking your living room with the kitchen, you can be sure that without proper planning you won’t be able to do anything really.
In case you are thinking of remodeling your kitchen in St. Charles, have an initial chat about your area, purposes, and objectives with a professional first.
Frequently Asked Questions
Is an open-concept kitchen a good idea for a St. Charles home?
An open-concept kitchen can be a good option when it matches the home’s layout and the homeowner’s lifestyle. It can improve visual connection, natural light, entertaining, and movement between living spaces.
How much does kitchen remodeling cost in St. Charles, MO?
Kitchen Remodel Cost varies based on project size, materials, cabinetry, appliances, structural changes, plumbing, electrical work, and finishes. A personalized estimate is the best way to understand your project’s potential investment.
Does removing a kitchen wall require a permit?
Potentially. Permit requirements depend on the type and extent of construction. Structural modifications, electrical work, plumbing, and other changes may have specific requirements that should be confirmed before construction.
How long does an open-concept kitchen remodel take?
The timeline depends on the project’s scope. A cosmetic update may take less time than a remodel involving structural changes, new plumbing, electrical work, flooring, and custom cabinetry.
What are the benefits of a kitchen renovation?
A Kitchen Renovation can improve functionality, storage, appearance, comfort, and the way your kitchen connects with the rest of your home.
How do I choose a kitchen remodeling contractor in St. Charles?
Look for relevant remodeling experience, quality workmanship, clear communication, project planning, and examples of completed work. Ask questions about the proposed scope, materials, timeline, and construction process before hiring a contractor.
Request a Free, No Obligation Consultation