
How to Plan a Basement Design in St. Charles, MO, Before Starting Your Remodeling Project
A basement can be so much more than a storage space for holiday decorations and unwanted junk. With the right design, your basement can be transformed into a cozy family room, home office, entertainment center, guest house, or something else. But what should you turn your basement into? If you are a homeowner living in St. Charles, MO, and want to invest in basement design services and finishes, think about creating an inviting layout that will suit all your family members’ needs, offer comfort, and deliver on value.
Before you get going with hiring local contractors and investing a lot of money into basement remodeling, consider the scope of work that you actually need. Calculate the square footage, set a realistic budget for the work, and cross off some ideas that won’t work due to the climate in your area and personal preferences.
Latest Posts
Whether you’re browsing basement design ideas or getting ready to hire professional basement finishing contractors, this article will help you learn what needs to be done.
1. Define how you want to use your basement
Before starting an egress window project, homeowners should understand the building regulations that apply to their property.
What you plan to do in your basement will dictate many of your other design choices, such as the square footage, lighting, storage space, electrical needs, and finishes.
Consider the following popular basement design ideas and their benefits:
Family living room :
Design your basement to provide a comfortable space for gathering together, watching TV, and relaxing.
Entertainment room :
Set aside space for a home theater, game room, or other entertainment area.
Home office :
Make sure to include plenty of lighting, electrical outlets, storage, and a comfortable working space.
Guest bedroom :
The bedroom should be comfortable, well-ventilated, and include proper egress (in case of an emergency). A bedroom may also have specific code requirements.
Multipurpose room :
Create a room that serves multiple functions, such as a combination playroom and lounge or a home gym and exercise room.
Before selecting a layout, consider your household's current needs and how they might change over time. A flexible basement design can help your home adapt as your family grows or your lifestyle changes.
2. Evaluate Your Existing Basement
Before you choose your flooring, paint colors or furniture, you need to check out your basement. The current state of your basement can have a huge impact on what you can and cannot do in your finishing project.
Check out these problem areas:
Moisture and water incursion: check the basement for dampness, water stains, and musty smells. Also look for possible leaks or areas where water may have previously gathered.
The height of the basement ceiling: locate ductwork, plumbing, and structural elements such as beams that may be a problem.
Foundations: have any visible cracks been sealed? Have any professionally certified foundation contractors evaluated the home?
Electrical and plumbing systems: can they be relied on to serve the new basement?
Insulation and ventilation: these are important factors in determining whether the basement is comfortable as well as dry, so make sure to have them evaluated before putting up any walls.
3. Establish a Budget for the Project
Having a budget makes it easier for you to set realistic priorities and ensure that you do not overspend on any one particular aspect of the project before addressing other equally important details.
As such, your budget for basement remodeling should factor in:
| Project Component | What to Consider |
|---|---|
| Moisture management | Drainage improvements, leak repairs, or appropriate waterproofing solutions |
| Framing and insulation | Wall construction, insulation, and moisture control |
| Electrical work | Lighting, outlets, switches, and dedicated circuits where needed |
| Plumbing | Bathroom additions, wet bars, or modifications to existing plumbing |
| Flooring | Materials suitable for below-grade conditions |
| Ceiling and walls | Drywall, ceiling finishes, and access to utilities |
| Lighting and design | Recessed lighting, task lighting, and decorative fixtures |
| Permits and inspections | Applicable local requirements and professional inspections |
| Contingency funds | A reserve for concealed conditions or unexpected changes |
4. Develop a functional basement layout
A good basement layout makes the most of the available space but also keeps it convenient to move between the various areas.
Begin by taking measurements of the basement, and mark the location of the support columns, stairways, utility equipment, windows, and plumbing, as these should be taken into consideration when it comes to placing the furniture and dividing the basement into distinct sections.
Make sure your plans incorporate the following:
Clear paths of traffic flow
- Avoid work zone creation by arranging your floor plan around support columns.
- Group related uses and place entertainment seating near the media center and storage near the equipment to be stored.
- Do not permanently block electrical panels, water shutoffs, or other service centers.
- Consideration should be given to a floor plan that allows for flexible use of the space such as rearranging furniture.
Open-concept layouts can make smaller basements feel more spacious. Where privacy or noise control is important, partial walls or separate rooms may be more suitable.
5. Choose Basement-Friendly Flooring and Finishing Materials
Materials in the basement should be beautiful but also functional in the below-grade environment. Because of the possibility of excessive humidity and moisture, basement materials may need to be more carefully chosen than materials for a room above ground.
The following flooring options may be considered:
Luxury vinyl plank: Typically a good value that is often water-resistant or waterproof, according to the manufacturer’s specifications.
Tiles: A good choice for many applications, especially where floor protection and easy cleaning are required.
Carpet tiles: These are a comfortable option for areas that are not exposed to excessive moisture but must be replaced if they become worn.
Engineered systems: Some products are designed for below-grade installations if the manufacturer’s recommendations are followed.
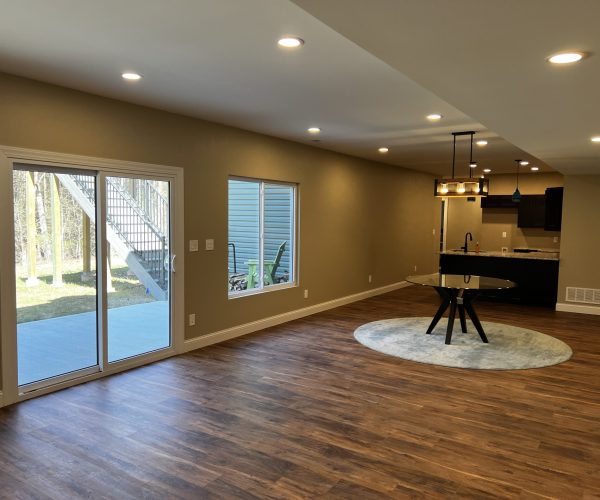
Avoid choosing materials on the basis of how they look. Read recommendations, requirements for the underlying surface and information on moisture levels before deciding.
While choosing materials for ceilings and walls, think about the overall decoration of the house and what access you need to the outlets and other utilities. Make sure that you properly deal with insulation and other matters related to moisture and the method of installation.
6. Plan Lighting to Make the Basement Feel Brighter
Basements tend to be dark places, so it is essential to plan out your lighting.
A good lighting plan will contain several different types of lighting.
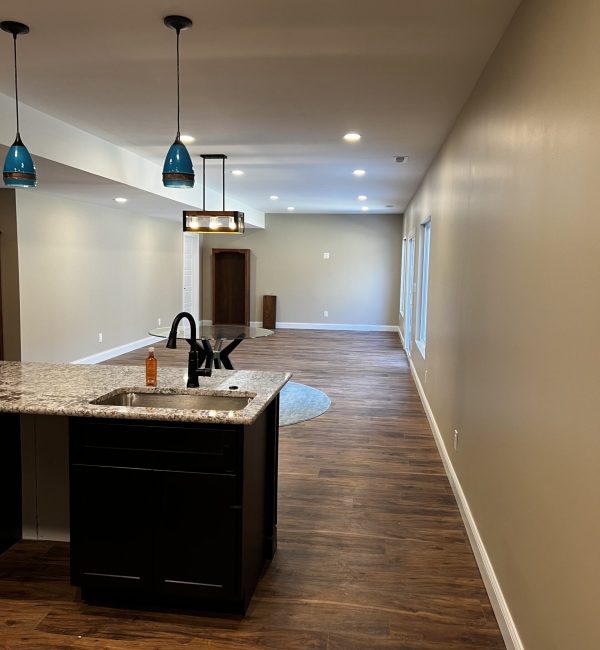
Ambient lighting should be used to provide overall lighting of the basement. This can be accomplished by using recessed lighting or other appropriate ceiling fixtures.
Task lighting can be done with desk lamps and recessed lighting under cabinets.
Accent lighting can be achieved with sconces on the wall and display lighting.
7. Address Moisture Control, Ventilation, and Safety
The beauty of a basement is not enough; it should also be fit for purpose
Before embarking on basement remodeling, there are several important issues to consider
Water management: Check and repair leaks and any drainage issues before covering them up.
Humidity: Check that your home’s ventilation and dehumidification is up to standard to prevent excess indoor humidity.
Insulation: Choose the right type of assembly for both the foundation and the area to prevent condensation.
Electrical: Make sure all electrical work is done by a qualified electrician up to code.
Emergency escape: If you plan on having a bedroom in the basement, check that you have the needed emergency escape and rescue openings.
Smoke and CO detectors: Make sure you have the needed alarms and their location according to your project.
Permits and code: Contact the City of St. Charles or your local agency to find out which permits, inspections, or other regulations are needed for your project.
8. Choose a design style that complements your home
Your basement should be a part of a coordinated whole, not an eyesore that sticks out.
Pick a style that appeals to you, and that you think will appeal to others, and that will complement the way you want to use the room.
Modern basement: The use of light colors and simple shapes makes it possible to create a modern style in the room.
Cozy family basement: A carefully selected interior with comfortable seating will help create a warm atmosphere where a family can meet.
Minimalistic basement: Using simple shapes and leaving as much free space as possible will create a modern interior.
Country-style basement: This style can help hide some of the mess that may be found in this room by using wooden finishes and rattan furniture.
Entertainment basement: To ensure comfort while watching TV, you will need to equip the basement with proper seating and pay attention to lighting. In addition, you will need to reserve a place to store your multimedia devices and videos.
To create a modern interior, you don’t need to buy expensive items. Some advice will help you choose a color scheme for your basement, furniture, and pay attention to details.
9. Know When to Hire Basement Finishing Contractors
Perhaps some basement projects are more DIY-friendly than others for inexperienced homeowners, but jobs that require structural repairs, electrical and plumbing work, addressing moisture problems, or new bedroom installations should be left to the experts.
Hiring a professional basement finishing contractor can assist you with coordinating the various aspects of your project’s completion, as well as its design.
Before choosing a contractor, think about the following:
Ask about the contractor’s experience. In particular, ask what similar basement remodeling projects he or she has handled. Ask to see examples of his or her past work.
- Clarify what is included in the project scope. This means discussing services provided and any materials or construction work that you will need to provide.
- Make sure that the contractor will take care of permits and inspections.
- Choose a contractor who will keep you informed about the progress of the job, address questions and concerns, and talk through possible problems.
- Review the estimate in detail. Ask about payment schedules, timing, and what happens if changes are made to the project.
- Check references, licenses, and insurance.
10. Prepare a Basement Design Checklist Before Construction
Before your basement remodeling project begins, review the following checklist to make sure the major decisions have been addressed.
- Define the primary purpose of the basement.
- Measure your space and note existing structural features.
- Look into water infiltration, foundation problems, and humidity.
- Set your budget and contingency.
- Finalize layout, storage requirements and configuration of the space.
- Choose your flooring and finish materials.
- Lighting, electrical outlets and additional plumbing requirements
- The requirements for bedroom egress and other safety requirements applicable to your basement.
- Local permits and inspections.
- Finalize your selection and purchase of materials.
- Review the Contractor’s estimate, schedule of work and scope of work in writing.
Plan Your Basement Remodeling Project With Confidence
A well-planned basement is the key to success. Set the priorities, analyze the premises, estimate the budget, and choose the materials wisely to get the basement of your dreams.
When you are thinking about doing Basement Design in St. Charles, MO, it is essential to stop, plan, and analyze the situation before you invest any money into the project. You can avoid many unnecessary expenses if you contact an expert remodeling company and share your ideas with them.
So that you can fully enjoy the basement in your home, whatever its purpose is, be it a simple family gathering place, a home office, or a recreation room.
Frequently Asked Questions About Basement Design in St. Charles, MO
How do I start planning a basement design?
Start by identifying how you want to use the space, evaluating the existing basement, and setting a realistic budget. Next, plan the layout, choose appropriate materials, and address moisture or safety concerns before beginning construction.
What should I consider before basement remodeling?
Consider moisture control, foundation condition, ceiling height, insulation, lighting, electrical requirements, plumbing, flooring, and applicable building codes. These factors influence both the design and the overall project scope.
How much does basement finishing cost in St. Charles, MO?
The cost depends on the basement’s size and condition, the materials selected, and whether the project includes features such as a bathroom, bedroom, or entertainment area. Obtain a detailed estimate based on your property’s needs rather than relying on a generic cost figure.
Do I need a permit to finish my basement in St. Charles, MO?
Permit requirements depend on the proposed work and the authority responsible for your property. Contact the City of St. Charles or the relevant local building department to verify requirements for framing, electrical work, plumbing, bedrooms, and other planned improvements.
What flooring is best for a finished basement?
Luxury vinyl plank and tile are common options because suitable products can perform well in basement environments. The right choice depends on moisture conditions, subfloor requirements, comfort preferences, and the manufacturer’s installation instructions.
How do I choose the right basement finishing contractor?
Look for relevant experience, clear written estimates, appropriate insurance and credentials, good communication, and examples of completed projects.
Can a small basement still have a functional design?
Yes. A small basement can accommodate multiple activities through efficient furniture placement, well-planned lighting, vertical storage, and flexible layouts. Prioritize the functions you use most and avoid unnecessary partitions that make the room feel cramped.
Request a Free, No Obligation Consultation
