
Basement Egress Windows in Moscow Mills, MO: Installation, Costs & Requirements
Planning to finish your basement or an unutilized area of your house on the lower level? Basement Egress Windows can allow safer egress and entrance for emergencies, as well as provide the basement with the natural lighting it needs to be a nice living space. In Moscow Mills, Missouri, knowing building codes, install costs, and window specifications are important to be aware of.
Whether you want a basement bedroom, family room, home office or are planning a basement refinishing project, Egress Windows could be the perfect addition to your home.
Let’s discuss how Egress Window Installation works in Moscow Mills, MO, what you can expect to pay, building code requirements, and how Egress Windows can be incorporated into your basement finishing project.
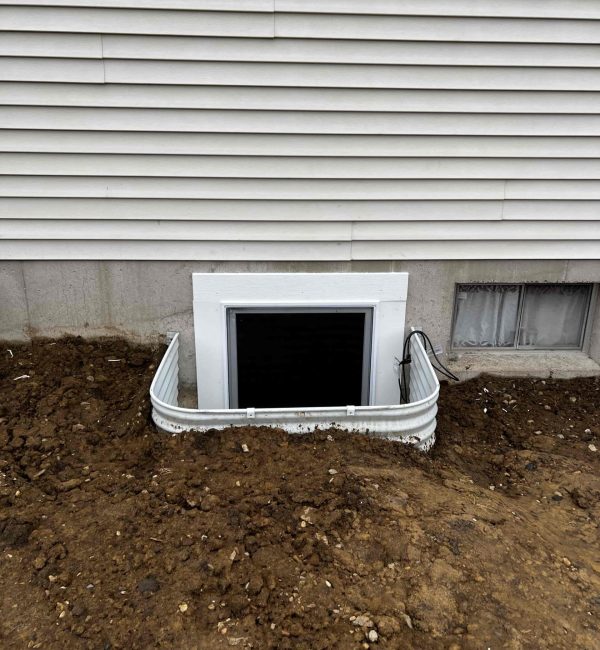
Latest Posts
What Are Basement Egress Windows?
Basement egress windows are windows, providing an emergency exit from the basement and enabling emergency responders to gain entry if needed. Egress windows differ from standard basement windows in that they are required to have an opening that is sufficiently large and accessible to satisfy safety codes.
They are especially important if there is a bedroom or any other habitable room located in the basement, which may require an emergency egress and rescue.
For those considering basement remodeling, having these windows can provide the following benefits:
- Improved emergency safety: Offers an additional means of escape in case of an emergency.
- More natural light: Provides a means to light up those dank, dark basement rooms.
- Better ventilation: Lets the fresh air in when the window is open.
- Flexible room planning: Allows for the creation of basement bedrooms and/or living areas, if all applicable requirements are met.
- Improved usability: Makes a finished basement more pleasant for everyday living.
A well-planned egress window can be a key element to both basement egress and the overall remodeling project.
Egress Window Installation in Moscow Mills, MO: Understanding Local Requirements
Before starting an egress window project, homeowners should understand the building regulations that apply to their property.
1. Minimum Window Opening Size
Under the standard 2021 International Residential Code provisions, an emergency escape and rescue opening generally needs to meet these minimum dimensions:
| Requirement | Standard minimum |
|---|---|
| Net clear opening area | 5.7 square feet |
| Net clear opening height | 24 inches |
| Net clear opening width | 20 inches |
| Maximum sill height above the floor | 44 inches |
An exception allows a minimum clear opening area of 5 sq. ft. for grade-floor openings.
The exception refers to the clear opening of the window when it is opened to its maximum, which will sometimes be less than the overall size of the window frame or glass. A window that has the minimum width or the minimum height may not have the minimum opening area.
2. Window Well Requirements
Many basement windows sit below ground level and require a window well to create a safe, accessible opening.
Under standard IRC provisions, a window well generally must provide:
- At least 9 square feet of horizontal area.
- A minimum horizontal projection of 36 inches.
- A minimum width of 36 inches.
- Provision for opening the window fully
Window wells deeper than 44 inches require either a permanently attached ladder or steps that allow full opening of the window. The ladder shall be of a type that extends from the ground to the sill of the window. All ladders and steps shall meet applicable code requirements and shall be operable when the window is fully opened.
3. Emergency Escape Access
A required egress window must be operable from within the room without keys, tools, or special knowledge. An opening is provided that is an approved means of entrance/egress to the outside.
When adding on to your basement, if you plan on having more than one bedroom, in most cases, each bedroom will need their own qualifying emergency escape and rescue opening, unless an exception applies.
Depending on your building or structure, requirements could change. The best way to be sure about your requirements is to contact your local building department.
4. Building Permits and Inspections
Cutting into a foundation wall is a structural alteration, so permit requirements should be checked before work begins.
Depending on the project, the installation may involve foundation modifications, excavation, drainage work, and other construction that requires approval or inspection.
Before hiring a contractor, ask who will handle the permit application, what drawings or plans are required, and which inspections must be completed.
Following the correct process helps prevent costly changes and ensures that the installation is evaluated against applicable requirements.
How Much Does Egress Window Installation in Moscow Mills Cost?
Cutting into a foundation wall is a structural change, so be sure to check permit requirements before starting any work.
The price of Egress Window Installation in Moscow Mills, MO, will depend on your foundation, the type of window you need, the excavation and drainage work, and any finishing touches.
There is no one-size-fits-all price for basement windows. Installing an egress window in a house that already has a suitable opening is not the same as cutting one out in a foundation of concrete.
Factors That Affect Installation Costs
| Cost factor | How it affects the budget |
|---|---|
| Window type and size | Window materials, dimensions, and operating style influence the price. |
| Foundation cutting | New openings in concrete or masonry require specialized labor and equipment. |
| Excavation | Deeper foundations or difficult site access can increase labor and equipment costs. |
| Window well | The well, retaining materials, cover, and installation add to the project cost. |
| Drainage improvements | Additional drainage work may be necessary to reduce water accumulation. |
| Structural support | Foundation conditions may require engineered plans or additional reinforcement. |
| Interior finishing | Drywall, trim, insulation, and flooring repairs can increase the total. |
| Permits and inspections | Applicable fees and compliance work should be included in the estimate. |
How to Plan Your Egress Window Budget
Getting a formal, itemized quote after the contractor inspects your basement is the most dependable method of estimating your project.
Request different prices for:
- Window materials and installation.
- Concrete cutting and excavation.
- Window well installation and drainage.
- Structural work, if needed.
- Permit fees and inspections.
- Interior and exterior finishing.
Additionally, make it clear if any essential waterproofing work, cleanup, dirt removal, and landscape repairs are included.
The Basement Egress Window Installation Process
A typical professional installation usually goes through several steps. Depending on a house’s foundation and job’s requirements, it may vary.
Stage 1: Evaluate the Basement and Foundation
The contractor will examine the foundation wall, windows, ceiling, and floor plans, as well as the grade of the ground outside the building and potential utility conflicts.
This evaluation will help him choose the best place for the window and understand if any structural reinforcements are needed.
Step 2: Select the Right Window
Choose a window that meets the applicable emergency opening requirements and works with the available foundation space.
Step 3: Prepare the Exterior Area
The installation team prepares the ground around the proposed window location. This may involve a variety of work. Utilities are marked. An excavation may be made to allow for a window well and proper drainage.
Step 4: Create the Foundation Opening
If a new opening is needed, the contractor cuts through the foundation using suitable equipment and follows the approved installation plan.
Step 5: Install the Window and Window Well
The window is installed, secured, sealed and integrated into the foundation. A window well, if required, is installed with proper clearance, secure construction and proper drainage.
Step 6: Complete Finishing and Inspections
The contractor performs the necessary interior and exterior finishing works, checks the operation of the window and coordinates applicable inspections.
How Egress Windows Improve Basement Refinishing and Basement Design
Egress windows should be considered early in a basement remodeling plan, rather than added as an afterthought.
Basement Bedroom
If you want to convert an unfinished basement area into a bedroom, an appropriate emergency escape opening is a key planning consideration.
Basement Family Room
A larger window may be used to admit more daylight into the family room, brightening the basement. Take care to locate windows in relation to seating, entertainment, and circulation.
Basement Home Office
Natural light can enhance the comfort of the basement workspace. Think about where the desks are placed, glare, privacy, and the balance between the window and other light sources.
Basement Guest Suite
If the basement will be used as a room for overnight guests, plan the bedroom layout and emergency escape routes prior to selecting your finishes or partitions.
Plan Your Basement Egress Window Project in Moscow Mills, MO
A successful basement renovation will be built upon proper planning. Choosing the most suitable window size, preparing a proper foundation, taking drainage into account, or getting to know building regulations are just some of the details that need to be addressed.
Whether you are looking to renovate your old basement, make changes to your existing basement, or want to build a guest room and need advice on the work ahead, our professionals can help you.
Ready to make your basement safer and more functional?
Contact a qualified local basement remodeling or egress window contractor to discuss your project, review your existing foundation, and request an itemized estimate for your home in Moscow Mills, MO.
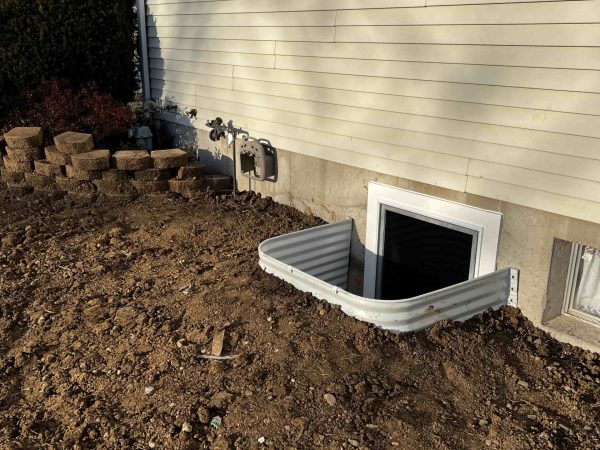
Frequently Asked Questions About Basement Egress Windows
What is the minimum size for a basement egress window in Moscow Mills, MO?
Under standard 2021 IRC provisions, the minimum net clear opening is generally 5.7 square feet, with at least 24 inches of clear height and 20 inches of clear width. A 5-square-foot exception applies to grade-floor openings. Confirm the requirements and local amendments that apply to your property.
Are egress windows required for basement bedrooms?
Generally, yes. Each basement sleeping room must have a qualifying emergency escape and rescue opening under the applicable residential code, unless a specific exception applies.
Do I need a permit to install a basement egress window in Moscow Mills?
You should confirm permit requirements with the City of Moscow Mills building department before beginning work. Creating a new foundation opening can involve structural alterations, excavation, and inspections.
How much does basement egress window installation cost?
The cost depends on the window, foundation type, excavation, window well, drainage, structural work, permits, and finishing. Request an itemized estimate based on an on-site evaluation rather than relying on a general price alone.
Can I add an egress window to an existing finished basement?
Yes, it may be possible. However, the contractor may need to remove portions of the finished wall, excavate outside, cut the foundation, and repair the interior afterward. The feasibility depends on the foundation and site conditions.
Does a basement egress window need a window well?
A window with a sill below the adjacent ground level generally requires a compliant window well under standard IRC provisions. The well must provide adequate space for the window to open and for a person to use the opening safely.
Can an egress window make my basement bedroom legal?
It can help satisfy an important life-safety requirement, but it does not automatically make a bedroom compliant. Ceiling height, room dimensions, ventilation, smoke alarms, permits, and other applicable requirements must also be considered.
When should I install an egress window during basement refinishing?
Ideally, plan it before framing, drywall, flooring, and other finish work begin. Early installation makes it easier to coordinate the window location with the room layout and can help prevent expensive rework.
Can egress windows improve basement design?
Yes. They can introduce natural light, support ventilation, and influence how you arrange bedrooms, offices, family rooms, and other finished spaces. Window placement should be coordinated with the overall design and safety requirements.
Who should install basement egress windows in Moscow Mills, MO?
Look for a qualified contractor with experience in foundation modifications, below-grade window installation, drainage, and local building requirements. Ask about insurance, permits, inspections, references, and written estimates before hiring.
Request a Free, No Obligation Consultation
