
Open-Concept vs. Defined Rooms: Which Layout Is Better for Home Renovation in Lincoln County?
When planning Home Renovation in Lincoln County, one of the first questions to consider is whether to go with an Open-Concept design or to have all separate rooms. Both can totally transform your house into something magnificent, but it can be difficult to choose which is right for your family and your property.
You may want to learn more about both options before you start knocking down any walls. It can be helpful to consult a local and experienced Home Renovation contractor to discover whether you will benefit more from one type of renovation versus the other.
Latest Posts
Open-Concept vs. Defined Rooms: What's the Difference?
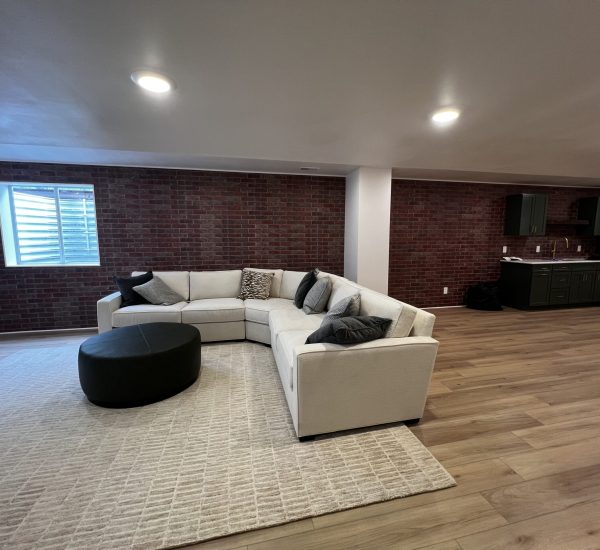
An Open-Concept refers to a layout wherein two or more areas of common use in a house are merged to form a much spacious and united living area. It can be used to good effect to make a house appear larger and also to promote interaction of different areas.
Defined rooms are those that are separated from each other, so that each person who uses them has a perception of entering from one room to another. Defined rooms can be achieved using floor-to-ceiling partitions, alcoves, doors, and other structures which define the boundaries of the rooms. It depends on the intended purpose of which of the two should be chosen.
Why Homeowners Choose an Open-Concept Layout
There are many reasons why open floor plans are becoming more and more popular. Here are two:
It can create a more connected and flexible living space.
By eliminating some of the barriers that separate our kitchens, dining rooms, and living rooms, we can make our homes better for entertaining guests and/or family members.
Open floor plans can make spaces appear larger
Even though you may have the same amount of square footage, the removal of walls can make your room seem to stretch on for miles.
Improves Natural Light Flow
When appropriate walls are removed, natural light may travel more easily between spaces. This can help create a brighter interior.
Supports Flexible Furniture Arrangements
A bigger connected area can give the homeowners more options when it comes to the placement of furniture, seating, dining, and kitchen.
Works Well for Entertaining
If you have a lot of family and friends over, it may be better to have an open floor plan so that it's easier to mingle in the kitchen or when serving food.
When Defined Rooms May Be the Better Choice
Open layouts aren’t right for every household. Defined rooms can provide advantages that homeowners sometimes overlook.
1. Better Privacy
Separate rooms can provide quiet areas for work, studying, relaxing, or other activities.
2. Improved Noise Control
Walls can help reduce the movement of sound between spaces. This can be valuable for busy households.
3. Clearer Room Functions
Defined spaces allow for easy identification of each room's purpose. A dining room, home office, living room, and family room can all have unique identities.
4. Easier Temperature Control
Separate rooms may make it easier to manage heating and cooling in different areas of the home, depending on the home's HVAC configuration.
5. Preserves Architectural Character
For older homes, keeping certain walls or room divisions may preserve architectural details and the original character of the property.
Open-Concept vs. Defined Rooms: A Quick Comparison
| Feature | Open-Concept | Defined Rooms |
|---|---|---|
| Space & Flow | Creates a more open, spacious feel by connecting living areas. | Provides clear boundaries and a more structured layout. |
| Family Interaction | Makes it easier to interact while cooking, dining, or relaxing. | Offers more separation between different household activities. |
| Privacy | Provides less privacy because areas are visually connected. | Offers greater privacy with walls and doors separating spaces. |
| Noise Control | Sound can travel easily between connected areas. | Walls help reduce noise between rooms. |
| Entertaining | Ideal for hosting guests and keeping everyone connected. | Allows guests and activities to remain separated when needed. |
| Flexibility | Connected spaces can serve multiple purposes. | Each room can have a specific function, such as an office or dining room. |
| Natural Light | Can allow light to flow between connected areas. | Light is generally contained within individual rooms. |
| Home Style | Creates a modern, connected appearance. | Can maintain a traditional or more defined home character. |
What Should You Consider Before Choosing?
Before deciding on a layout during Home Renovation in Lincoln County, think beyond current design trends.
Your Family's Lifestyle
Do you all tend to gather together, or do each member require their own space? A family that likes to cook and mingle together would do well with an open floor plan, whereas a family that requires their own space would be better suited with separate rooms.
How You Use Your Kitchen
Is the kitchen going to be the center of family activity or would you like to have it sectioned off from the rest of the house? Homeowners who wish to keep the kitchen as a separate entity would prefer more division, meanwhile those who wish to integrate the kitchen with the rest of the house would do best with an open floor plan.
Privacy Requirements
Consider whether you need a home office, study area, guest room, or quiet retreat. These needs may influence how much separation your renovation should provide.
Your Home's Existing Structure
Not all walls are candidates for removal. Structural walls, plumbing, electrical, HVAC and other factors may come into play.
A qualified Home Renovation contractor can help assess the situation before any changes are made.
Long-Term Plans
Think about how your household may use the home several years from now. A layout that works today may need to accommodate changing family needs in the future.
How a Home Renovation Contractor Can Help
Choosing a layout is not just about the style that looks best in photos. Your Home Renovation contractor can help assess the current floor plan, address any structural concerns, and suggest ways to renovate your home with regard to how you use the space.
Professional home renovation services could involve planning and remodeling your kitchen, bathrooms, basement, living areas, you name it!
A well planned renovation should be beautiful and functional.
Open-Concept or Defined Rooms: Which Is Better?
Considered the pros and cons of having an open-concept layout or having home rooms defined? Open floor plans generally unite the kitchen, dining room, and other areas creating a more spacious feel. This allows for easier gathering and entertaining.
Rooms with defined areas create privacy, reduce noise, and dedicate space for specific uses such as work, study, or relaxation. This can be important in maintaining the feel of historic homes.
With Home Renovation in Lincoln County, you have the option of doing both. By contacting a Home Renovation contractor you can ensure that the most practical layout is proposed to suit the structure of your home and the needs of your family.
Planning a Home Renovation in Lincoln County?
Your floor plan plays a critical role in the look and feel of your home and the way in which you can use it on a daily basis. Whether you’re considering an Open-Concept design or more defined rooms, or a mixture of the two, you can plan your floor layout in such a way that will allow you to enjoy a space that functions in the way that you need it to.
Epoch Remodeling provides professional home renovation services to help homeowners create spaces that fit the way they live. If you’re planning Home Renovation in Lincoln County, our team can help you explore practical layout options and turn your renovation ideas into a finished space.
Frequently Asked Questions About Home Renovation in Lincoln County
Is an Open-Concept layout better for home renovation?
An Open-Concept layout can create a more spacious and connected feel, especially between the kitchen, dining, and living areas. However, the right choice depends on your lifestyle, privacy needs, and existing home structure.
Are defined rooms still a good option for home remodeling?
Yes. Defined rooms can provide better privacy, noise control, and dedicated spaces for working, relaxing, dining, or entertaining.
Can I combine Open-Concept and defined rooms?
Yes. A hybrid layout can connect key living areas while keeping certain spaces separated for privacy and functionality.
How do I know which layout is right for my home?
Consider how your family uses each room, your need for privacy, entertaining habits, and future needs. A professional Home Renovation contractor can also evaluate your existing floor plan and renovation goals.
What home renovation services can help change my floor plan?
Depending on your project, home renovation services may include kitchen remodeling, bathroom remodeling, basement renovations, living-area updates, and other interior improvements.
Request a Free, No Obligation Consultation
