
Is It Better to Remodel Your Kitchen and Bathroom Together?
Renovating your kitchen and bathroom areas in particular will probably significantly enhance home living qualities in terms of comfort, function, and overall aesthetics. Yet, if both areas require remodeling, the big question is whether to do both at the same time or finish one first before tackling the other?
For a number of home owners, the decision to renovate these two rooms simultaneously makes project management planning more streamlined and enables the home’s decor to remain uniform with no contrast.
This will, however, mean that the initial cost will be a bigger financial drain and the project’s management will be more elaborate to prevent a great deal of interference with household routine.
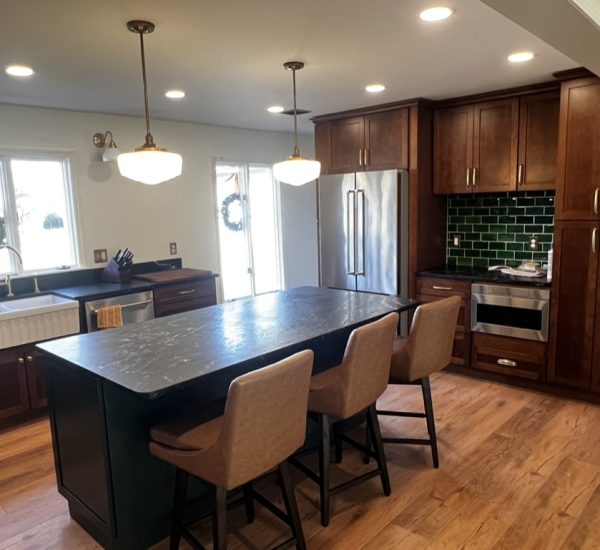
By looking critically at advantages, expenses, and difficulties that stem from such a combined effort you will probably have the needed information that will allow you to arrive at the best home renovation decision based on budget and current condition.
Is It Better to Remodel Your Kitchen and Bathroom Together?
Remodeling kitchens and bathrooms together is actually a wise idea when both rooms need significant upgrades and your available budget lets you carry out both projects at the same time. You can save yourself the trouble of scheduling, sourcing materials, etc., multiple times as you’ll be handling all these through one team and will probably have the same contractors for both jobs, at least partly, which makes the whole process much simpler.
Remember, though, that doing both rooms at the same time isn’t always the right decision. If your money is tight or you still heavily depend on the functioning, but perhaps outdated, kitchen and bathrooms in your home, completing the jobs separately can be the way.
Consider remodeling both rooms together if:
- Both spaces have outdated layouts, fixtures, or finishes.
- You want to update your home’s overall style.
- You can comfortably afford the combined project.
- You want to coordinate contractors and material deliveries.
- You are planning to stay in your home for several years.
For example, a homeowner with an outdated kitchen and a bathroom with worn flooring may benefit from planning both renovations together. This allows them to coordinate design choices and establish a renovation schedule before work begins.
Benefits of Remodeling Your Kitchen and Bathroom Together
Undertaking a kitchen and bathroom renovation together usually means more savings and less hassle as well. However, the real savings and convenience factors will depend to a large extent on the size of the projects, the contractor agreements and the work each of the rooms will require.
1. Improve Project Coordination
One of the best ways you can save time and avoid confusion is to coordinate your renovation plans with an experienced contractor who will then be able to schedule the demolition, plumbing, electrical, and installation work in sequence with the finishing details of your project. This will allow the subcontractors and deliveries of materials to come at the same time, and you’ll just be in charge of everything.
Your Remodeling contractor can help by having a single point of work for you and the subcontractors, making things simpler for you. If there are plumbing updates in both rooms, then your contractor’s first step will be to inspect the work in both rooms and together they will plan the different trades’ schedules, so they are done in an optimal way.
Saving costs may vary as it is not the same plumbing layout that is already in your house that you are working with or the project scope of what you are doing in the two bathrooms together.
2. Create a Consistent Interior Design
The renovation of both rooms together allows you to harmonize the colors, materials, finishes, and even design styles.
The options would include:
- The same cabinet handles in the kitchen and bathroom.
- Countertop colors that go well together.
- The same flooring color when necessary.
- Fixtures and lighting finishes that match with modern style.
- A color and texture paint scheme that blend well with each other.
So you could design a kitchen with warm wood cabinets and neutral countertops and then use a matching wood vanity with light-colored tile for the Bathroom. Thus, the two spaces will have a very cohesive look. But, of course, they wouldn’t be totally the same.
3. Plan your budget more efficiently
Getting a handle on the big picture of the financial commitment can only be done if you work out the budget for the entire project first.
This approach will allow you to get a sense for what you can afford, choose more expensive materials, decide what should be the priority, and distribute the budget among the various categories of the work you have to do at that level.
Demand from unexpected issues a budget for contingencies. For example, problems with water damage, old wiring, or plumbing issues that are uncovered during demolition. This can happen even at the very last minute and can be very expensive.
A good breakdown of the cost allows you to decide what things can and should be done without delay or if they can be delayed.
Plan Your Kitchen Remodel With Confidence
A kitchen remodel can take a couple of weeks or two during the actual construction, but if you want to get it all planned out ahead of time, it can take a few months.
The most important thing is to finalize all the important stuff early, get the materials in order, and know the possible delays to stay on track, and to pick the right contractor who will keep you posted.
If you are thinking about kitchen remodeling in St. Charles County, MO, Epoch Remodeling is here to help you navigate your renovation dreams, ask questions, and show you what to do next.
Begin with a consultation to talk over your kitchen, priorities, budget, and the overall schedule you envision. A projected plan of your project will enable you to know what to expect before breaking a sweat.
Frequently Asked Questions About Kitchen Remodeling
Can a kitchen remodel be completed in two weeks?
Some minor updates may be completed within two weeks, particularly when the layout stays the same and all materials are available. A full kitchen renovation involving new cabinetry, countertops, flooring, or utility changes generally requires more time.
Can I stay in my home during a kitchen remodel?
Many homeowners remain at home during a kitchen renovation. However, cooking, cleaning, and accessing the kitchen may be difficult during certain stages. Set up a temporary food preparation area and discuss safety, dust control, and access with your contractor.
Does changing the kitchen layout increase the timeline?
Usually, yes. Moving plumbing or electrical systems, removing walls, or changing the location of appliances can add work. Structural changes may also require additional planning, approvals, and inspections.
When should I contact a kitchen remodeling contractor?
Contact a contractor as early as possible, ideally before purchasing major materials or setting a firm completion date. Early discussions allow time for planning, material selection, scheduling, and checking applicable permit requirements.
How can I get an accurate kitchen remodeling timeline?
The best way is to request a project-specific schedule after discussing your kitchen’s current condition, desired improvements, material selections, and any necessary structural or utility changes. A general online estimate cannot account for every home’s circumstances.
Request a Free, No Obligation Consultation
