
Small-Space Home Renovation Ideas for St. Peters, MO Homes
Retailing at a compact-sized house is a perfect opportunity to still enjoy comfort, storage, and style. With creative use of space a little smart planning and layout your home will be a very spacious and highly functional place.
Kitchen renovations or bathroom remodels are among the most popular projects that St. Peters homeowners consider but, if you’re thinking about a total home renovation in St. Peters, there will be many ways you can update the living areas or other areas without breaking the bank or the walls.
For instance, built-in storage units and space-saving furniture together with the help of natural light are a few of the home design choices a small house can have in order to feel open and light.
Latest Posts
What Are the Best Small-Space Renovation Ideas?
Creative, but very practical small-space renovation ideas include these:
- Making use of wall and built-in storage systems to save floor space
- When it makes sense, open-concept floors can increase the feeling of space
- Pick a multifunctional furniture set
- Enhance the room by upgrading both the natural and artificial lighting
- Maintaining a unified style with your flooring and wall finishes
- Incorporating kitchen and bathroom elements that take up minimal room
- Redesign to better utilize existing areas
- Going for a light, unified color scheme
- Removing extra walls (if it’s possible structurally) to open up the room
- Avoid the generic house layout; instead tailor the room design around your family
A great renovation should not only make your small area look bigger but also work better in your day-to-day life.
1. Make Every Square Foot Work Harder
One of the great benefits of getting help with home remodeling in St. Peters from professionals is the ability to imagine how the current space can be utilized differently.
A room could be a bit too tight because furniture is not in a proper position, storage is restricted, or the arrangement of the room doesn’t match your lifestyle. Instead of just expanding your living area, it is better to try figuring out how the current space can be rearranged in a more cost-effective and practical way.
A professional renovation plan can help identify:
- Underused corners
- Awkward hallways
- Inefficient cabinetry
- Unused wall space
- Oversized furniture areas
- Poor room transitions
- Storage opportunities
2. Use Vertical Storage to Free Up Floor Space
If there is limited area on the floor, you should consider looking up for ways to store your stuff. Standing cabinets, shelves hung on the wall, storage units and vertical organizers incorporated in the interior design are all methods of expanding storage capacity without leaving room to walk in.
Smart Vertical Storage Ideas
| Space | Space-Saving Solution |
|---|---|
| Kitchen | Full-height cabinets and pantry storage |
| Bathroom | Tall linen cabinets and recessed shelves |
| Bedroom | Built-in wardrobes |
| Entryway | Wall-mounted hooks and cabinets |
| Living Room | Floor-to-ceiling shelving |
| Basement | Vertical storage systems |
This approach can make a room feel cleaner and more organized while giving everyday items a designated place.
3. Create a More Functional Kitchen Layout
Kitchens are so small that their usage becomes a problem unless you put your cabinets, appliances, and work area in a thoughtful way.
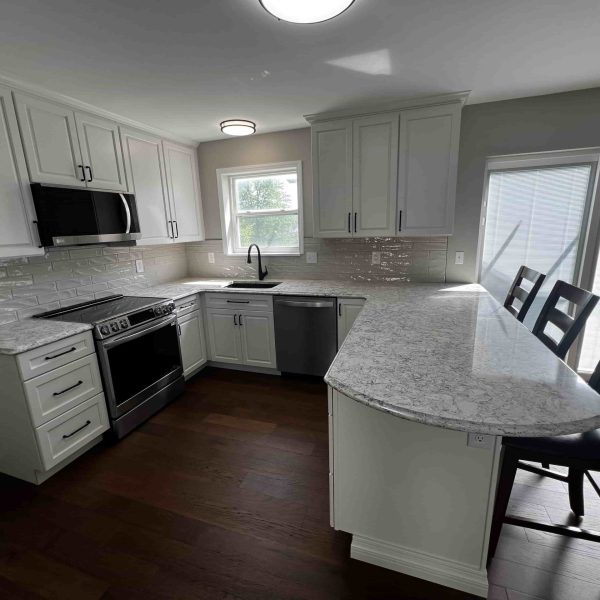
Redo home with the kitchen being main factor in St. Peters will definitely enhance the way kitchen works by making the most of the storage in the cabinets, making the triangle between the work areas (sink, fridge, and stove) more efficient, besides introducing elements that work well in small areas, just like you would expect.
Consider:
- Pull-out pantry cabinets
- Corner storage solutions
- Deep drawers
- Appliance garages
- Under-cabinet storage
- Wall-mounted shelving
- Compact islands
- Built-in appliances where appropriate
For example, if improved kitchen storage is a major priority, you may decide to invest more in cabinetry while selecting a moderately priced backsplash or countertop.
4. Choose Multifunctional Features
In a small home, one feature can serve several purposes.
For example, a kitchen island can provide:
Similarly, a built-in bench can provide:
Multifunctional design is especially useful when adding another room is not practical.
Small-Space Idea Cards
Built-In Bench
Add seating while creating hidden storage underneath.
Compact Island
Gain workspace, storage, and casual seating in one feature.
Wall-Mounted Desk
Create a workspace without dedicating an entire room to an office.
Recessed Shelving
Add storage without significantly reducing usable floor space.
5. Light Up Better to Give the Illusion of Big Spaces
Lights are a very good tool to show or hide space within a house or a room. Small, cramped rooms seem larger with light. Layering of light is also a nice way.
New home renovations should involve:
- Large or well-directed windows that allow most of the daylight in if possible
- Hidden lights
- Bottom of kitchen Cabinet lights
- Sidewall mounted lights
- Light reflecting mirrors
- Transparent shower doors
- Whitish or light colored painting
If you can, use as many natural lights as possible, and also light fixtures should be arranged such that different areas get enough light for different activities.
6. Use Consistent Flooring and Finishes
Too many contrasting materials can visually divide a small home into several disconnected areas. Choosing flooring that complements each other or is the same will help in creating a more connected feel within linked areas.
A case in point is when one goes for the same flooring in the hallway, kitchen, and living room, these areas immediately look connected to each other.
The same principle can apply to:
- Wall colors
- Cabinet finishes
- Hardware
- Trim
- Countertops
- Lighting fixtures
A cohesive design doesn’t have to be dull. In fact, it’s the opposite — with the right use of textures, accent features, artwork, and hand-picked fittings, you can infuse lots of personality even while maintaining overall visual harmony.
7. Make Small Bathrooms Feel More Open
In the same way that tiny houses have become popular due to the need to save the planet and at the same time be comfortable while being small, bathrooms present excellent opportunities for space-efficient remodeling.Should your present bathroom make you feel a little confined, think about swapping those big ones with slimmer alternatives.
Bathrooms Renovation Ideas with Limited Space
- Install a floating vanity
- Use recessed medicine cabinets
- Add recessed shower niches
- Choose a frameless or streamlined shower enclosure
- Use large-format tile where appropriate
- Improve lighting
- Add wall-mounted storage
- Use a compact vanity configuration
The objective is to improve usability while reducing visual clutter.
8. Turn Unused Areas Into Functional Spaces
You may not need to build an addition to create useful living space. Look for areas that are currently underused.
Potentially Underused Spaces
- Under the stairs → Storage or a compact workspace
- Wide hallway → Built-in cabinetry
- Unused corner → Reading nook or desk
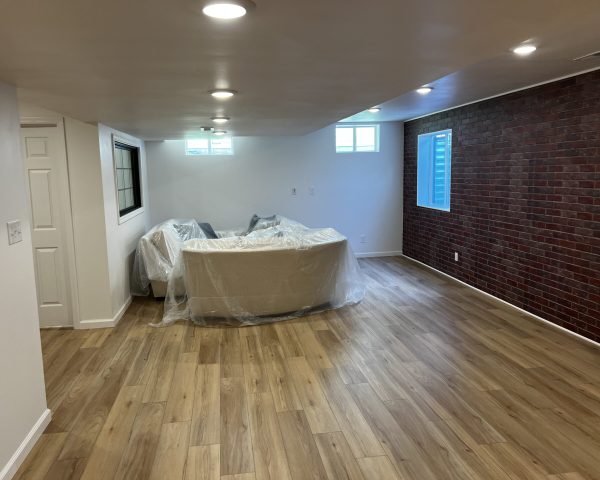
- Basement area → Recreation, office, storage, or guest space
- Entryway → Organized drop zone
- Dining area → Flexible dining/workspace
A competent home renovator can assess the situation and advise on whether the renovation plan realistically includes the desired elements.
9. Consider Opening Up the Layout
Taking out a non-load-bearing wall can help open up a space and give a sense of a more interconnected environment.
Kitchen and dining/living areas that were once separated can now be joined, making the whole look bigger and more spacious. Wall removal can’t be a purely decorative choice though.
Before changing walls, a qualified professional should evaluate:
- Structural requirements
- Electrical systems
- Plumbing
- HVAC
- Building-code requirements
- Required permits
10. Use Built-In Storage Instead of Adding More Furniture
If space in the home allows, installing one more cabinet on its own will definitely help alleviate storage issues for a little while; however, besides solving a space issue, this can also create a cluttered impression for a small room.
Examples of such solutions could be:
- Custom wardrobe for the bedroom
- Bookshelves in the living room
- Entryway cabinets
- Bathroom storage
- Kitchen pantry systems
- Basement cabinetry
The result can be a cleaner appearance and better use of available space.
Small-Space Renovation Checklist
Before You Start
- Identify your biggest space problem
- Measure the existing rooms
- List your storage needs
- Set renovation priorities
- Establish a realistic budget
- Consider lighting improvements
- Review layout options
- Discuss structural changes with a professional
- Determine whether permits may be required
- Create a realistic project timeline
Making changes as the renovation goes is costly and time-consuming. So you will benefit greatly from having a clear renovation plan that outlines the changes you want to be made during construction. This way all the changes will be done in advance and the renovation will be kept in tune with your top interests.
How a Home Renovation Contractor Can Help
Well-thought-out planning is crucial when dealing with restricted floor plans as even the slightest alteration of a plan could result in quite a big change in the utility of the space.
A skilled home renovation contractor specializing in home renovations can evaluate the current layout, find ways to increase the amount of storage, coordinate various elements of the renovation, and finally, present home renovation solutions tailored to your home’s needs.
Professionally done planning may be of particular help if the job is including, for example:
- Structural changes
- Kitchen remodeling
- Bathroom remodeling
- Basement renovations
- Electrical or plumbing modifications
- Custom cabinetry
- Multiple connected rooms
The ideal contractor will make the project clear from the beginning by outlining the scope of work, the materials and finishes used, the expected procedure, and keeping you well-informed through the entire duration.
Why Should You Think About Having Your House Renovated In St. Peters, MO?
With such a great diversity in residential architecture and house plans, St. Peters homeowners naturally have different renovation needs according to their property.
Rather than using the same style of renovation for every house one needs to adapt a home improvement plan that takes into account the house’s current structure, the customer’s wishes, and feasible construction methods.
If you’re looking to renovate just a single room or, on the other hand, make alterations that are in the same vicinity of your house, having some home remodeling done to your St. Peters residence can be the solution to turning dead space into highly functional areas of your home that will better fit with your lifestyle.
Ready to Make Better Use of Your Space?
Your house doesn’t necessarily have to be large in order to be both cozy and efficient. By planning well, small St. Peters properties can also get more storage, better layout and extra living areas.
If a St. Peters home makeover interests you, start out by figuring out which parts are most problematic in your routine and how a proper renovation could help change those areas into functional design features.
Ready to transform your space?GET YOUR HOME RENOVATION CONSULTATION
Talk with a remodeling professional about your goals, layout, priorities, and ideas for making better use of your St. Peters home.
Frequently Asked Questions
What is the best way to make a small home feel larger?
Improving lighting, reducing visual clutter, using efficient storage, creating better room flow, and choosing cohesive finishes can make a small home feel more spacious.
Is open-concept remodeling good for small homes?
It can be. Removing an appropriate non-load-bearing wall may improve flow and create a more connected living area. However, structural, electrical, plumbing, HVAC, and code considerations should be evaluated before removing any wall.
What are the best storage solutions for small homes?
Built-in cabinets, vertical shelving, recessed storage, under-stair storage, pull-out pantry systems, and multifunctional furniture can help maximize available space.
How can I remodel a small kitchen?
Focus on workflow and storage. Pull-out cabinets, efficient drawers, vertical cabinetry, compact islands, and strategically positioned appliances can improve both usability and storage.
Can a home renovation add usable space without an addition?
Yes. Reconfiguring an existing layout, converting underused areas, improving storage, or combining compatible spaces can sometimes create more functional living space without expanding the home’s footprint.
How do I choose a home renovation contractor in St. Peters?
Look for a contractor with relevant remodeling experience, clear project communication, detailed scopes of work, appropriate credentials, references or reviews, and experience coordinating the type of renovation you are planning.
Request a Free, No Obligation Consultation